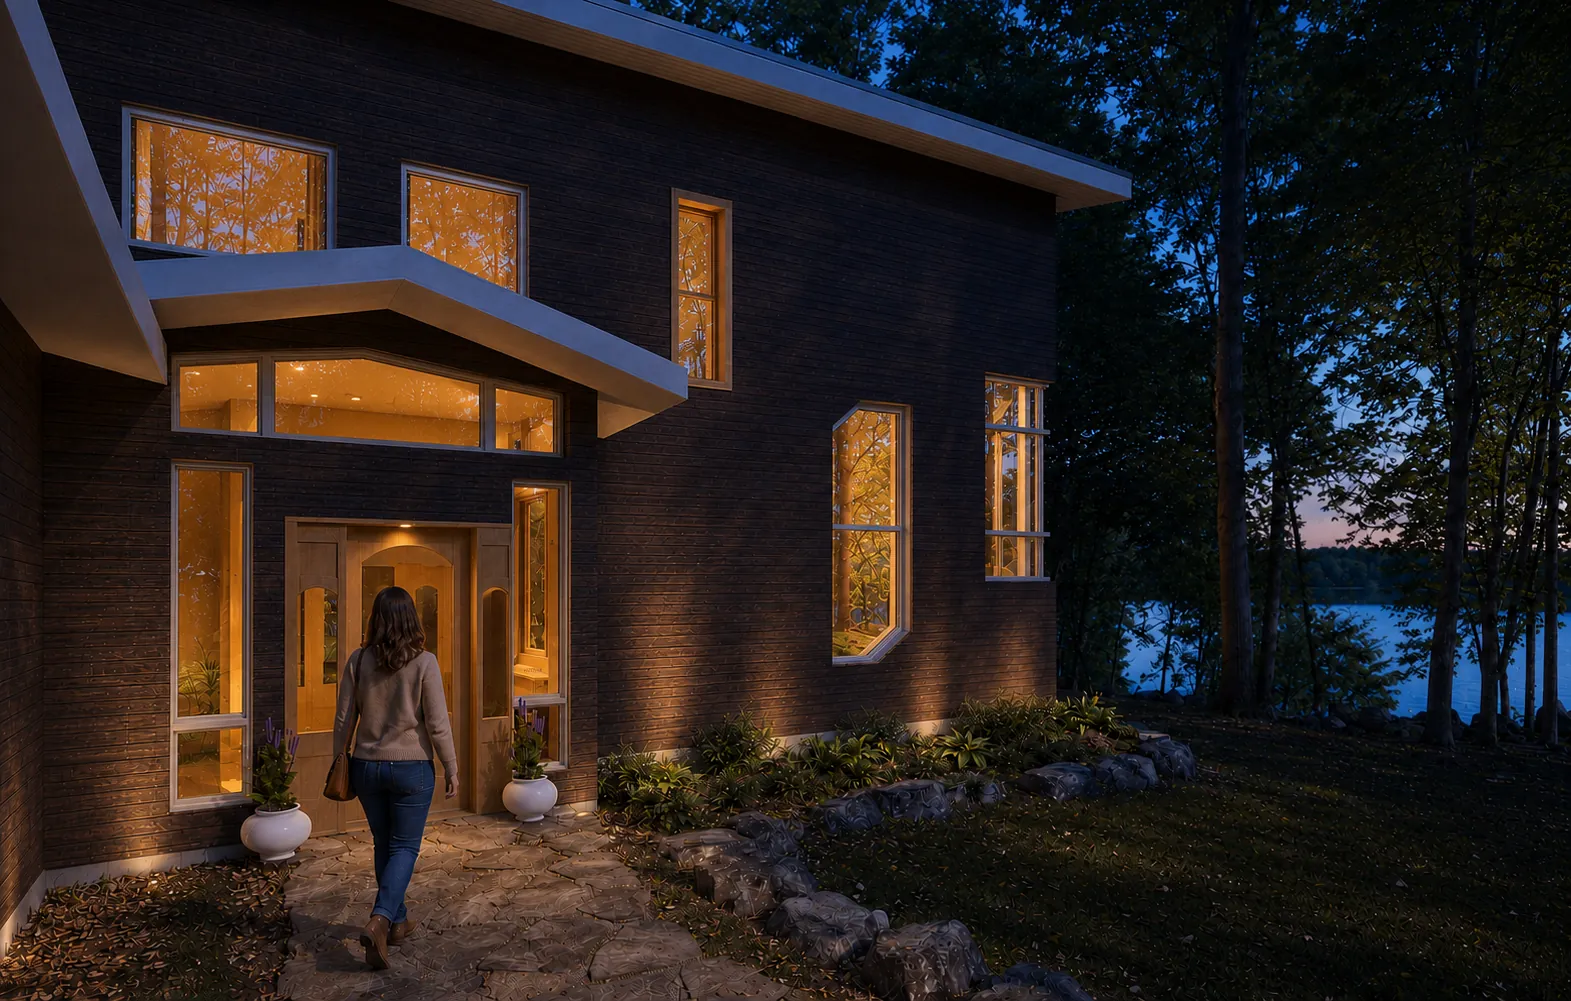
Lake Aleeda / Residential
House as
sequence.
Arrival, compression, vertical movement, and release toward the water.
Project thesis
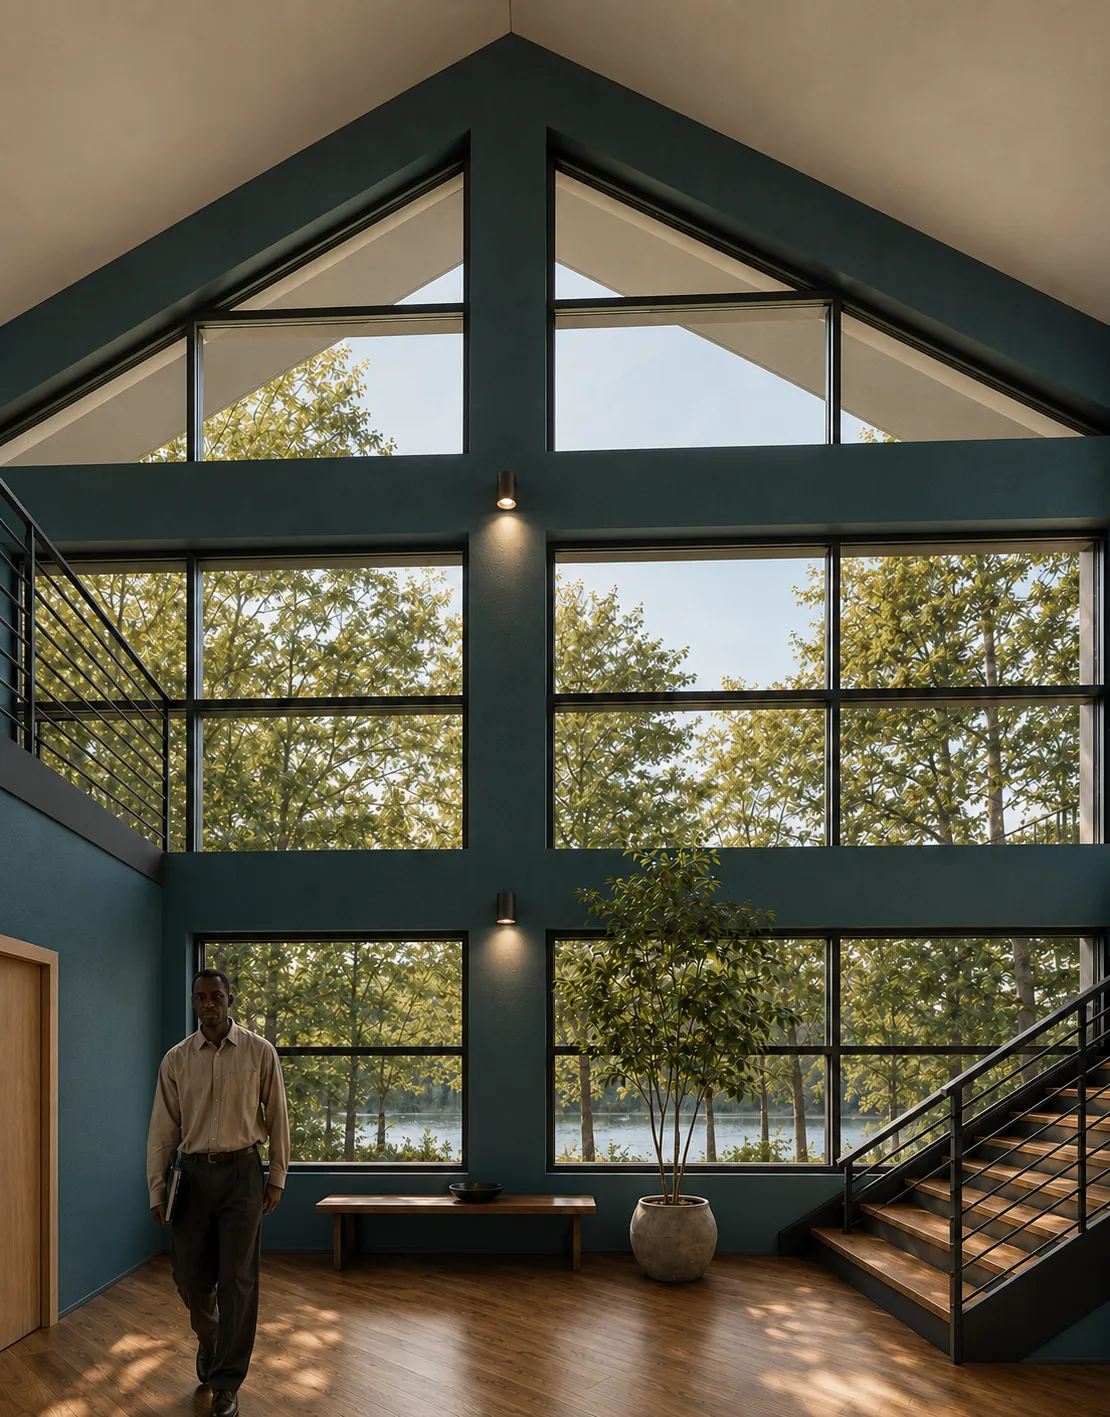
A vertical interior organized around changing views of the landscape.
The house uses a tall glazed core, bridges, and multiple stair sequences to keep the lake present while moving between public and private rooms.
Exterior circulation extends that logic into the site: deck, landing, and switchback negotiate the sloping grade without pretending the house sits on flat ground.
Plans
The house and site
read together.
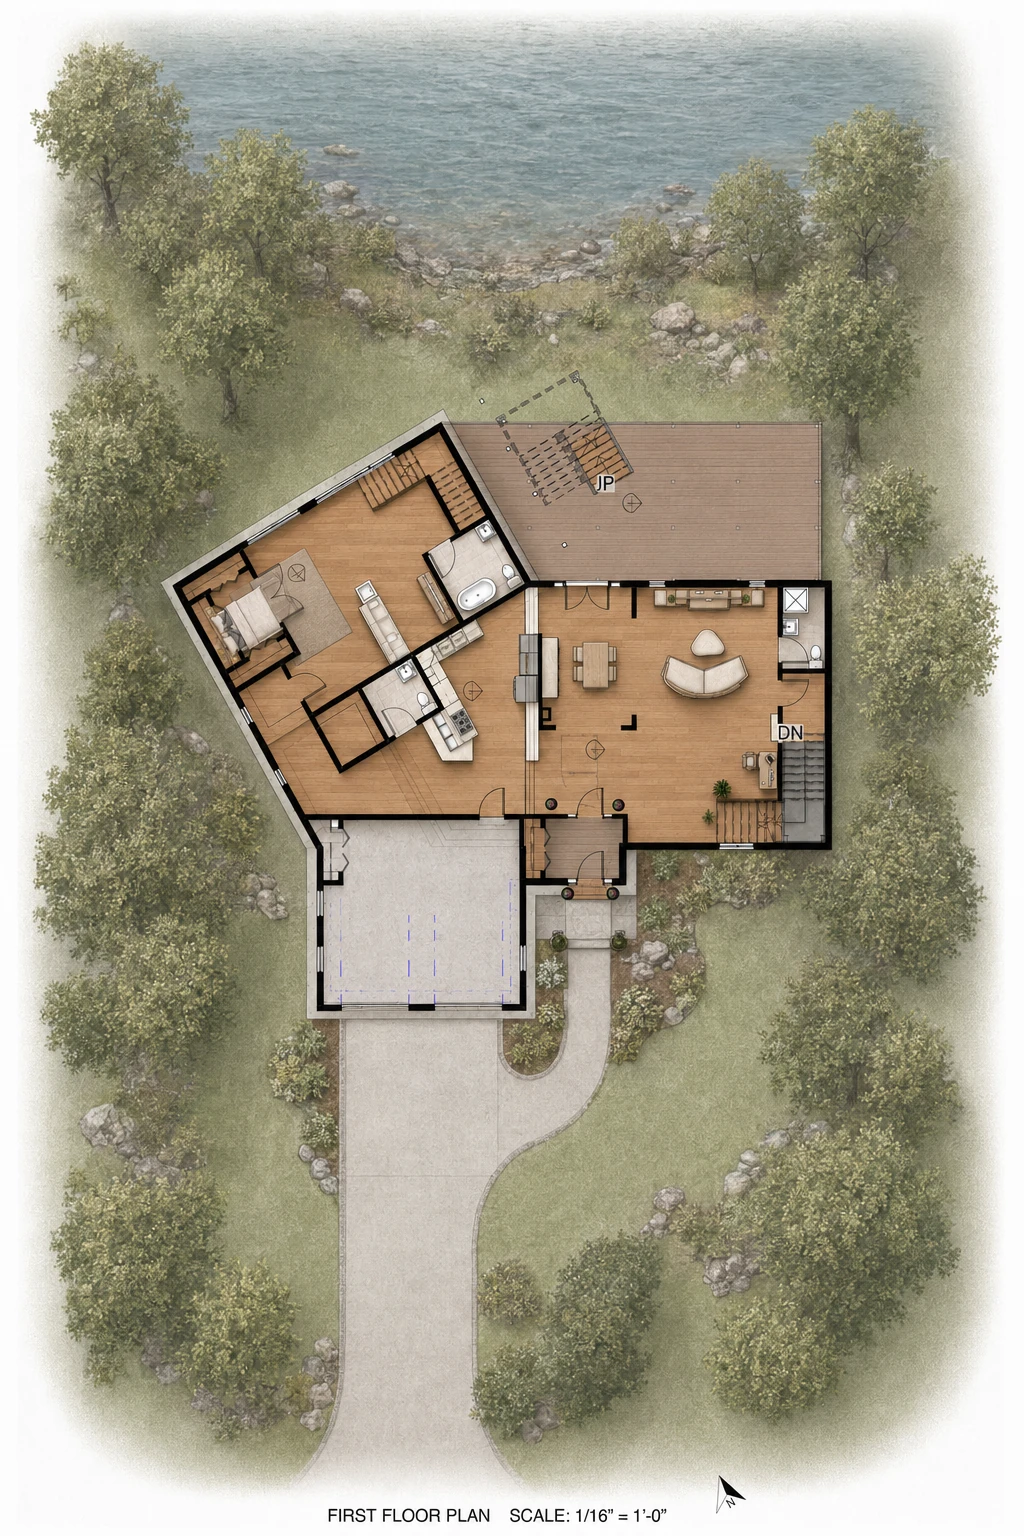
Arrival, gathering, and the lake edge
The lower level pulls daily life toward the rear deck and water while the angled garage and entry establish a protected arrival sequence.
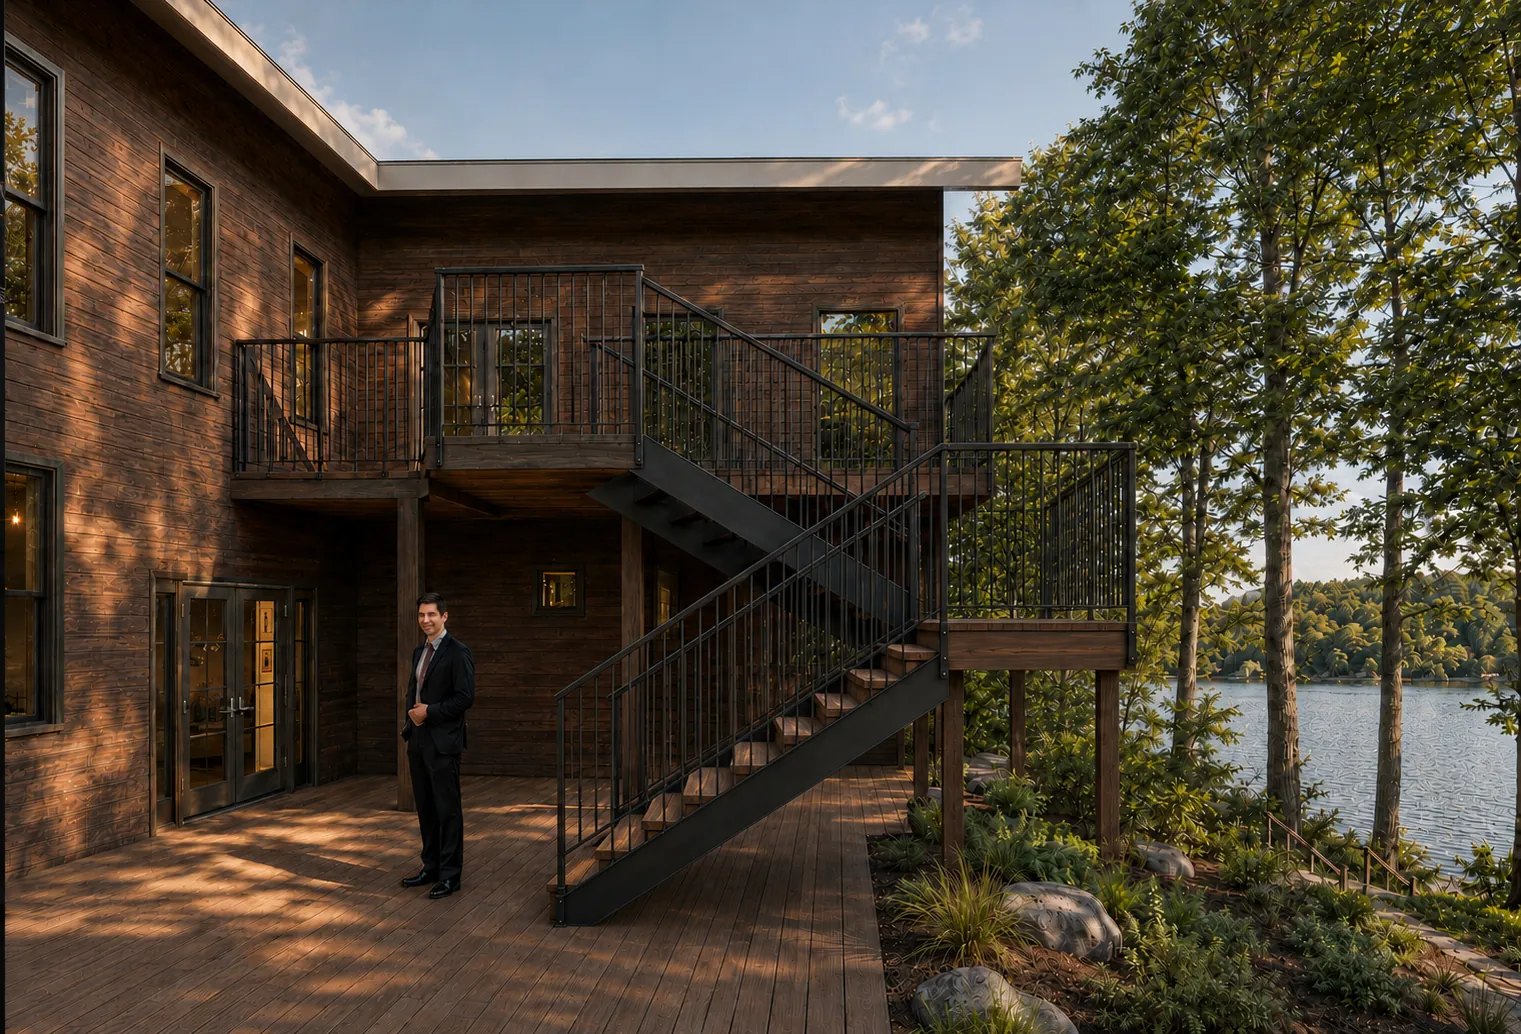
Interiors / wide
Through the
open core.
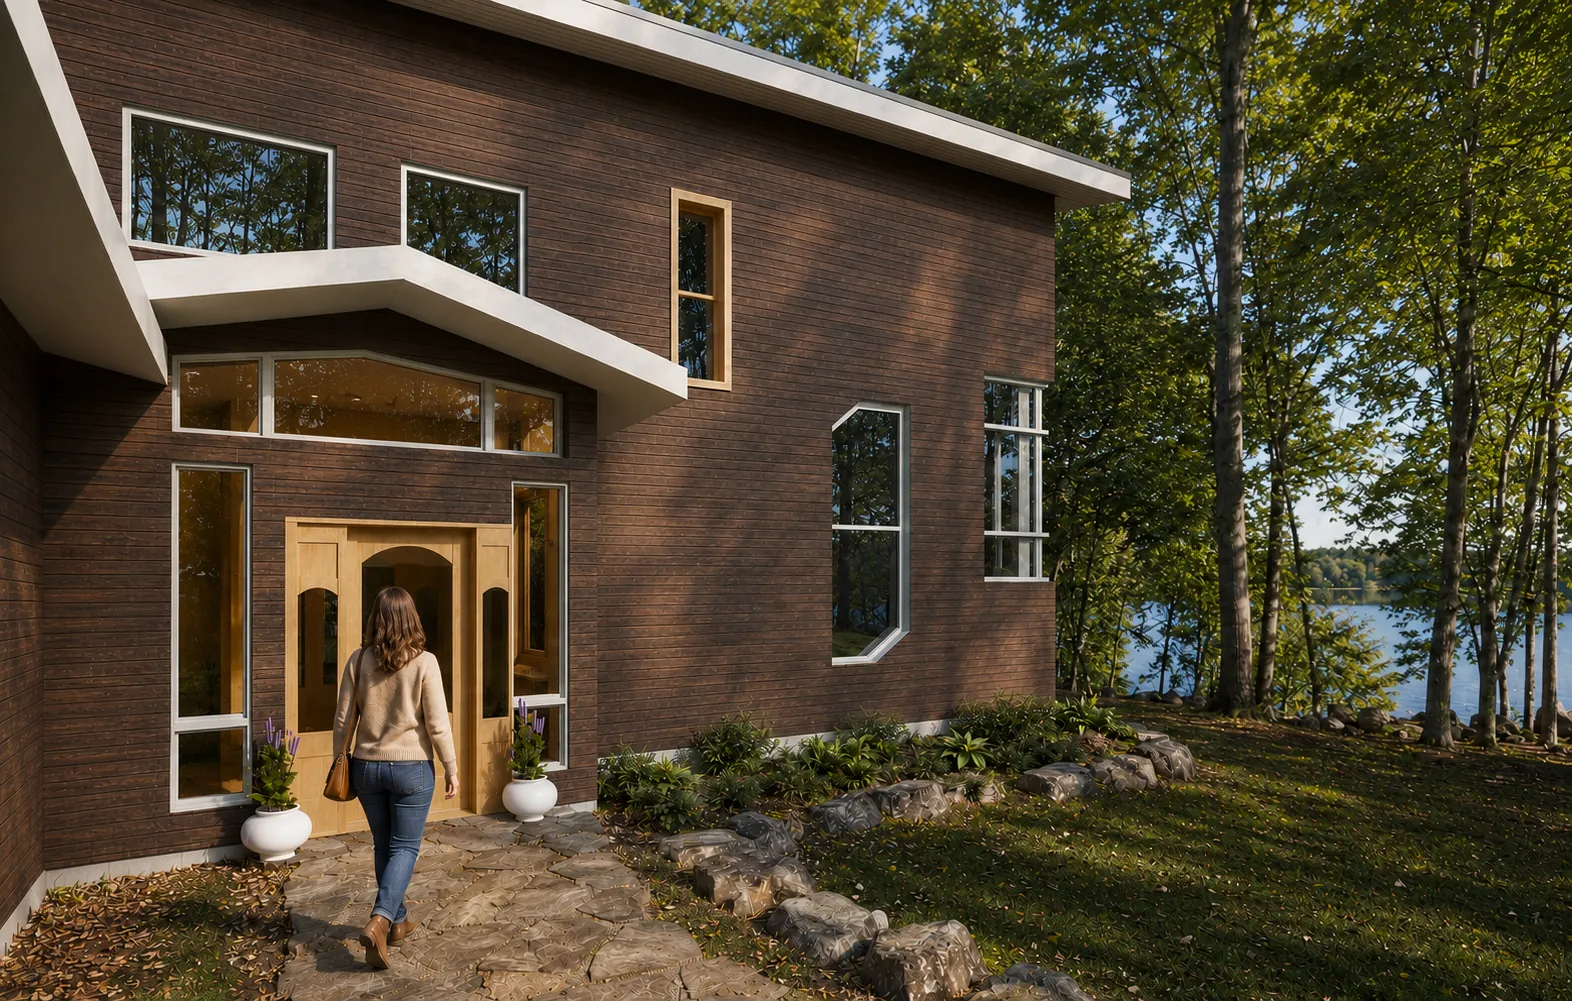
Interiors / tall
The vertical
volume.
Sections
Movement is the
organizing structure.
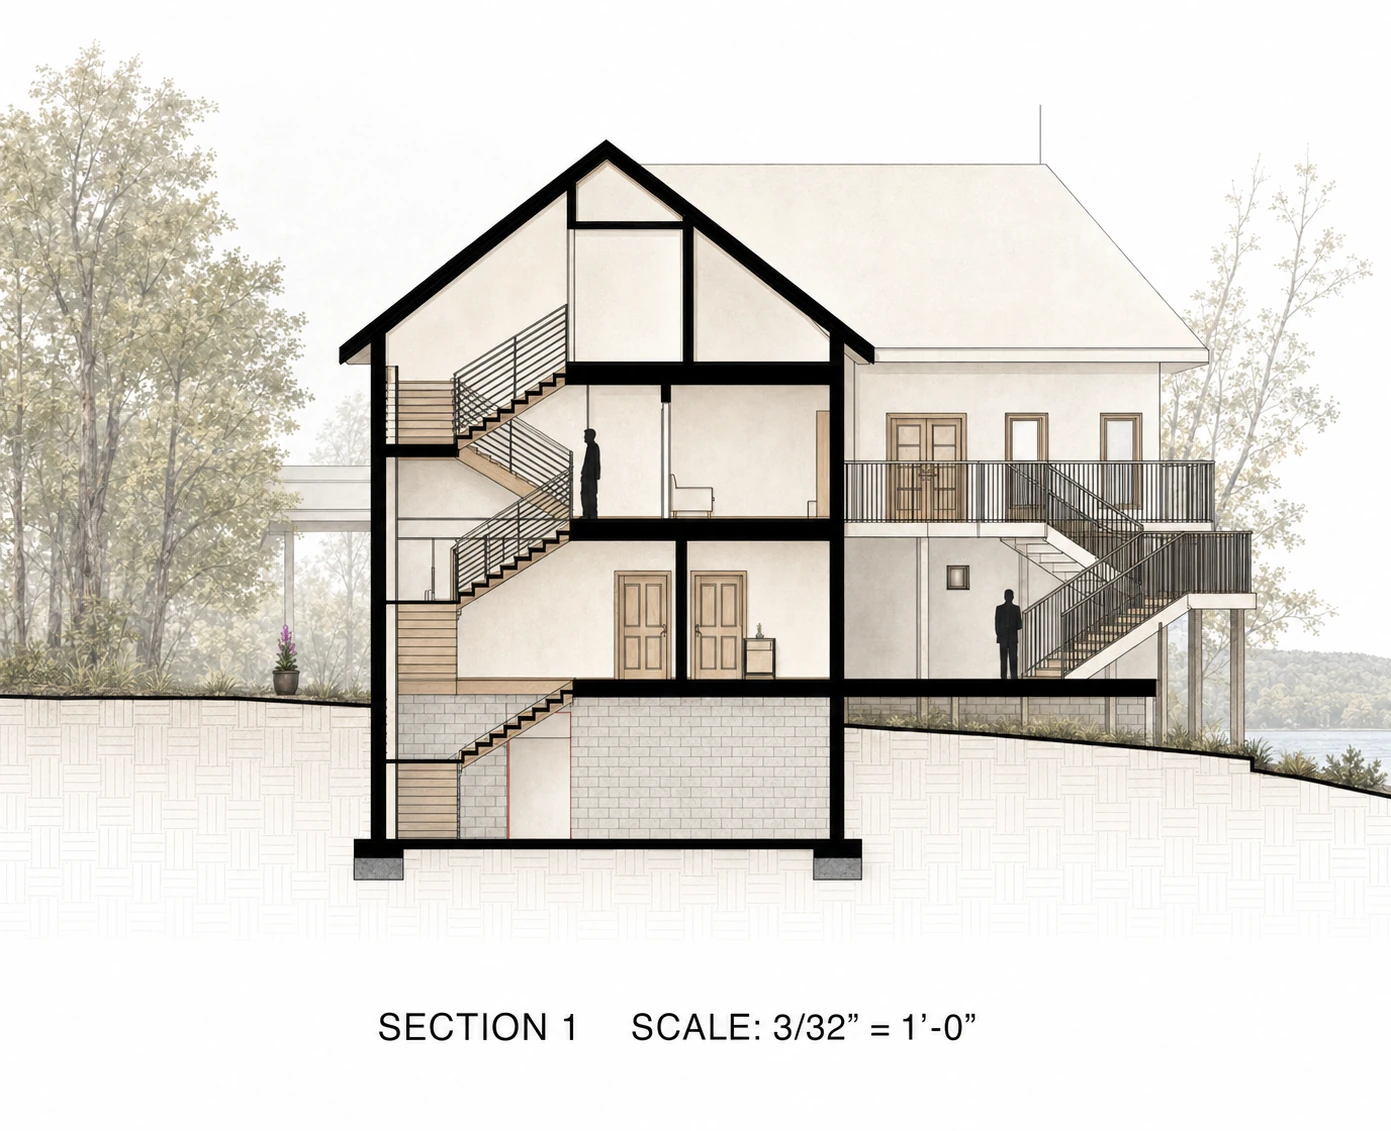
The vertical circulation stack
A three-level cut makes the interior stair, stacked landings, exterior switchback, foundations, and sloping grade readable together.
What the project proves
A plan can organize rooms. A section can organize experience.
Next project / 02