Downtown Wilkes-Barre / Cultural infill
Museum.
Library.
Restaurant.
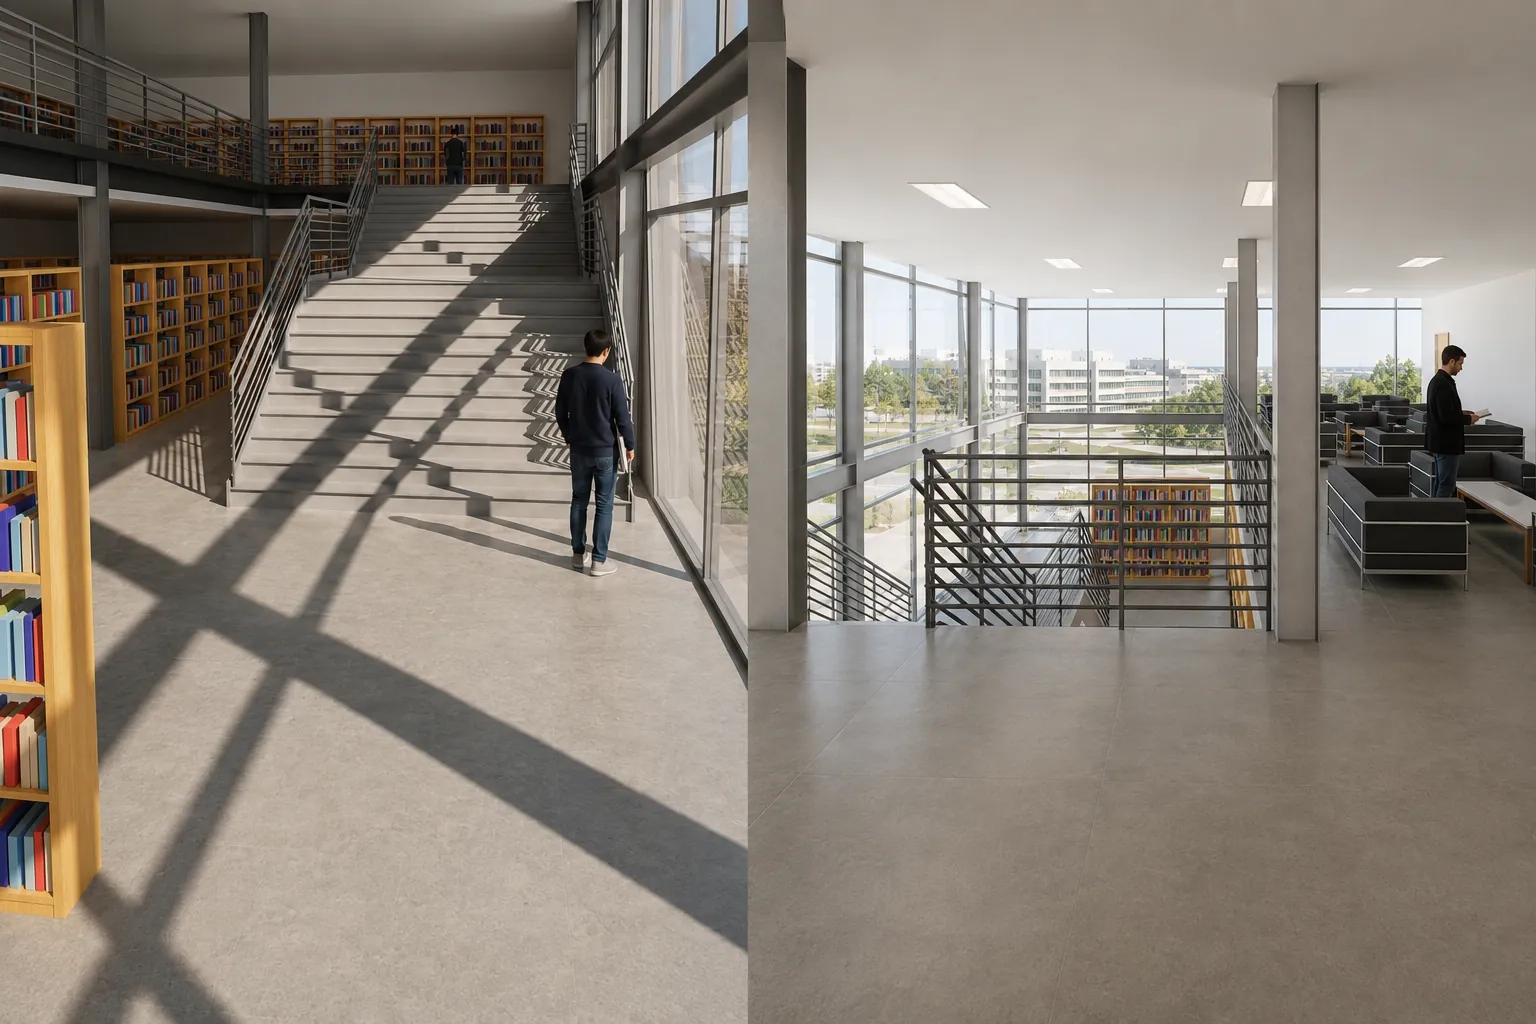
One transparent public building that turns circulation into the exhibit.
Project thesis
A cultural anchor built around movement, visibility, and shared public space.
The proposal combines a 7,000-square-foot museum, a 7,000-square-foot library, and a 3,000-square-foot restaurant at S. Main and W. Northampton.
Two public stair systems create different rhythms of movement. Glass exposes that circulation to the street, making occupation part of the building's public identity.
Urban relationship
The interior belongs to the intersection.
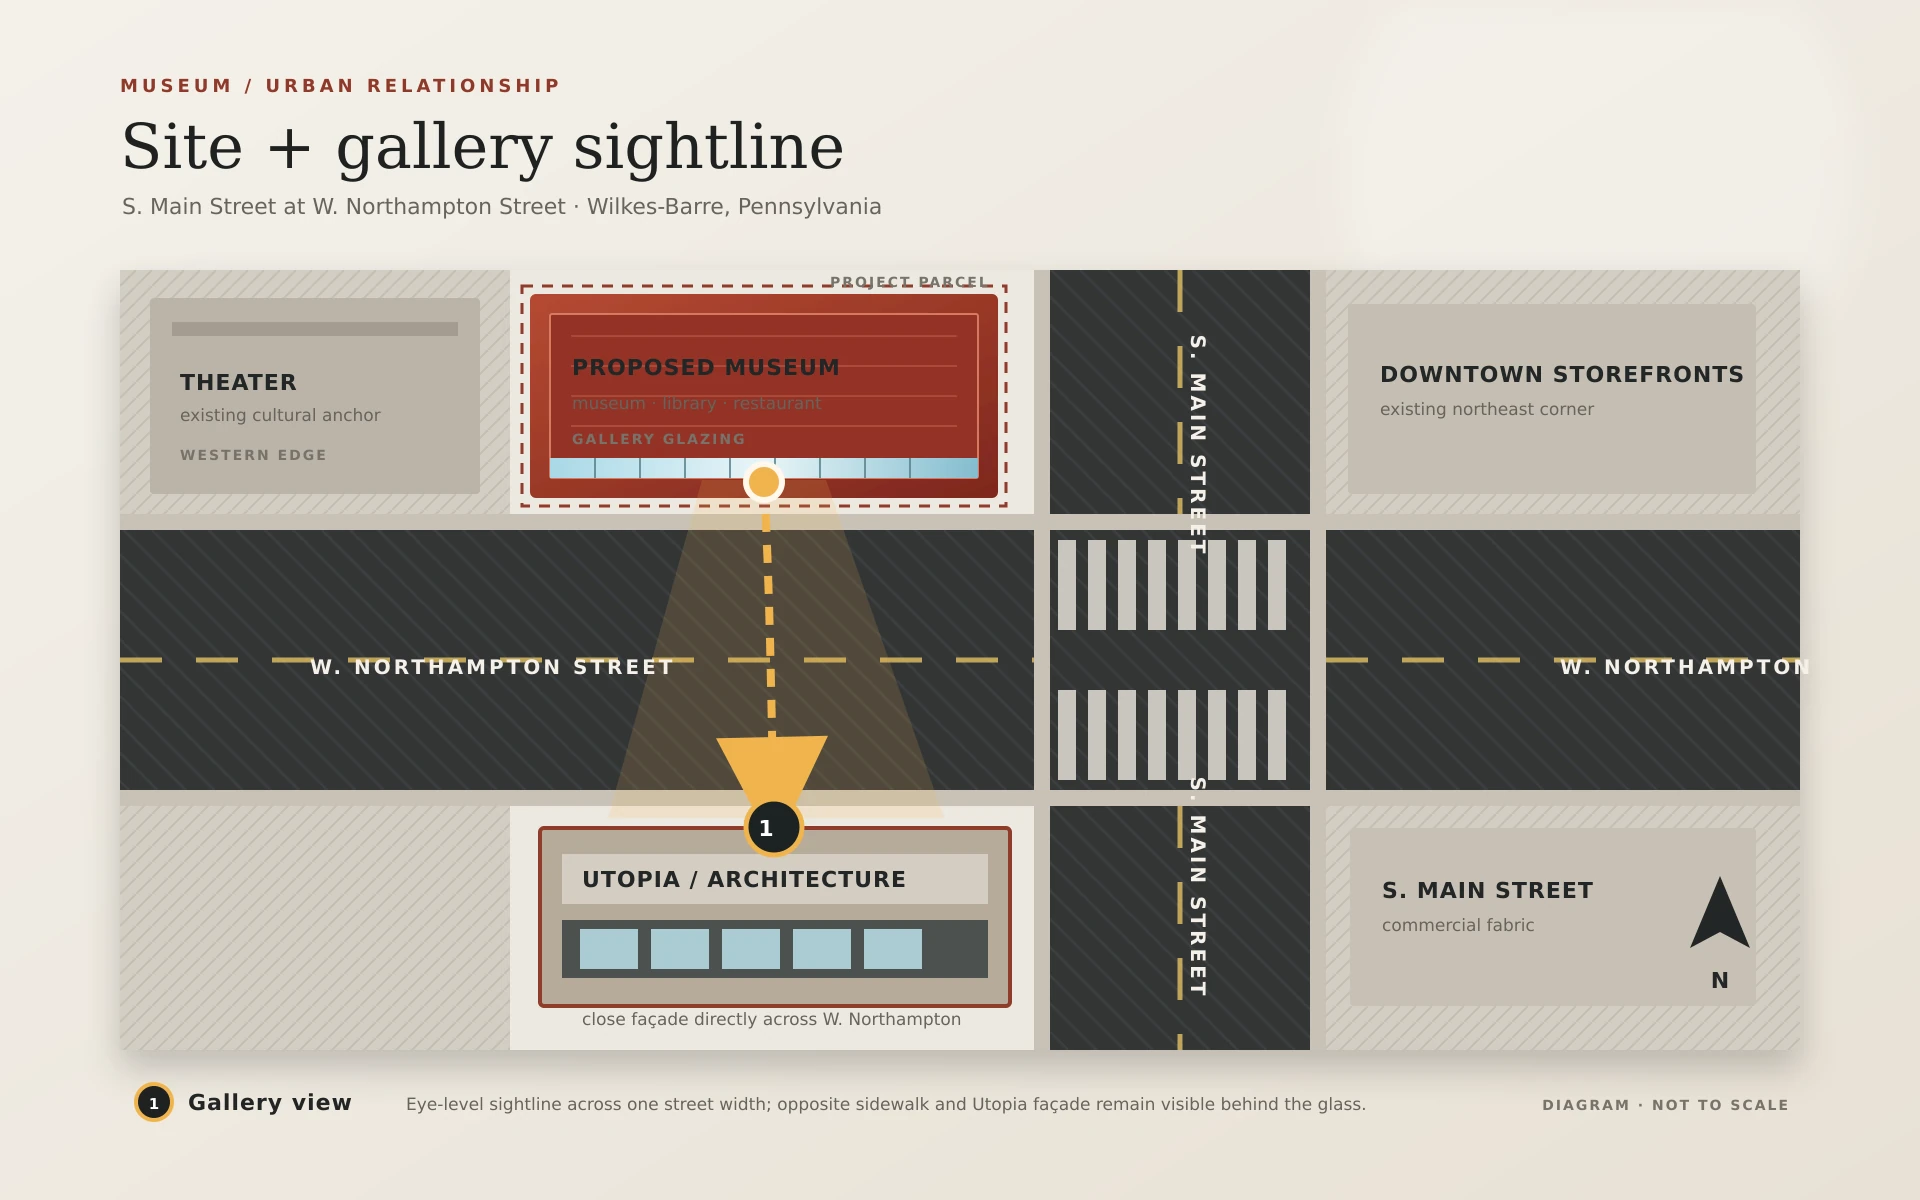
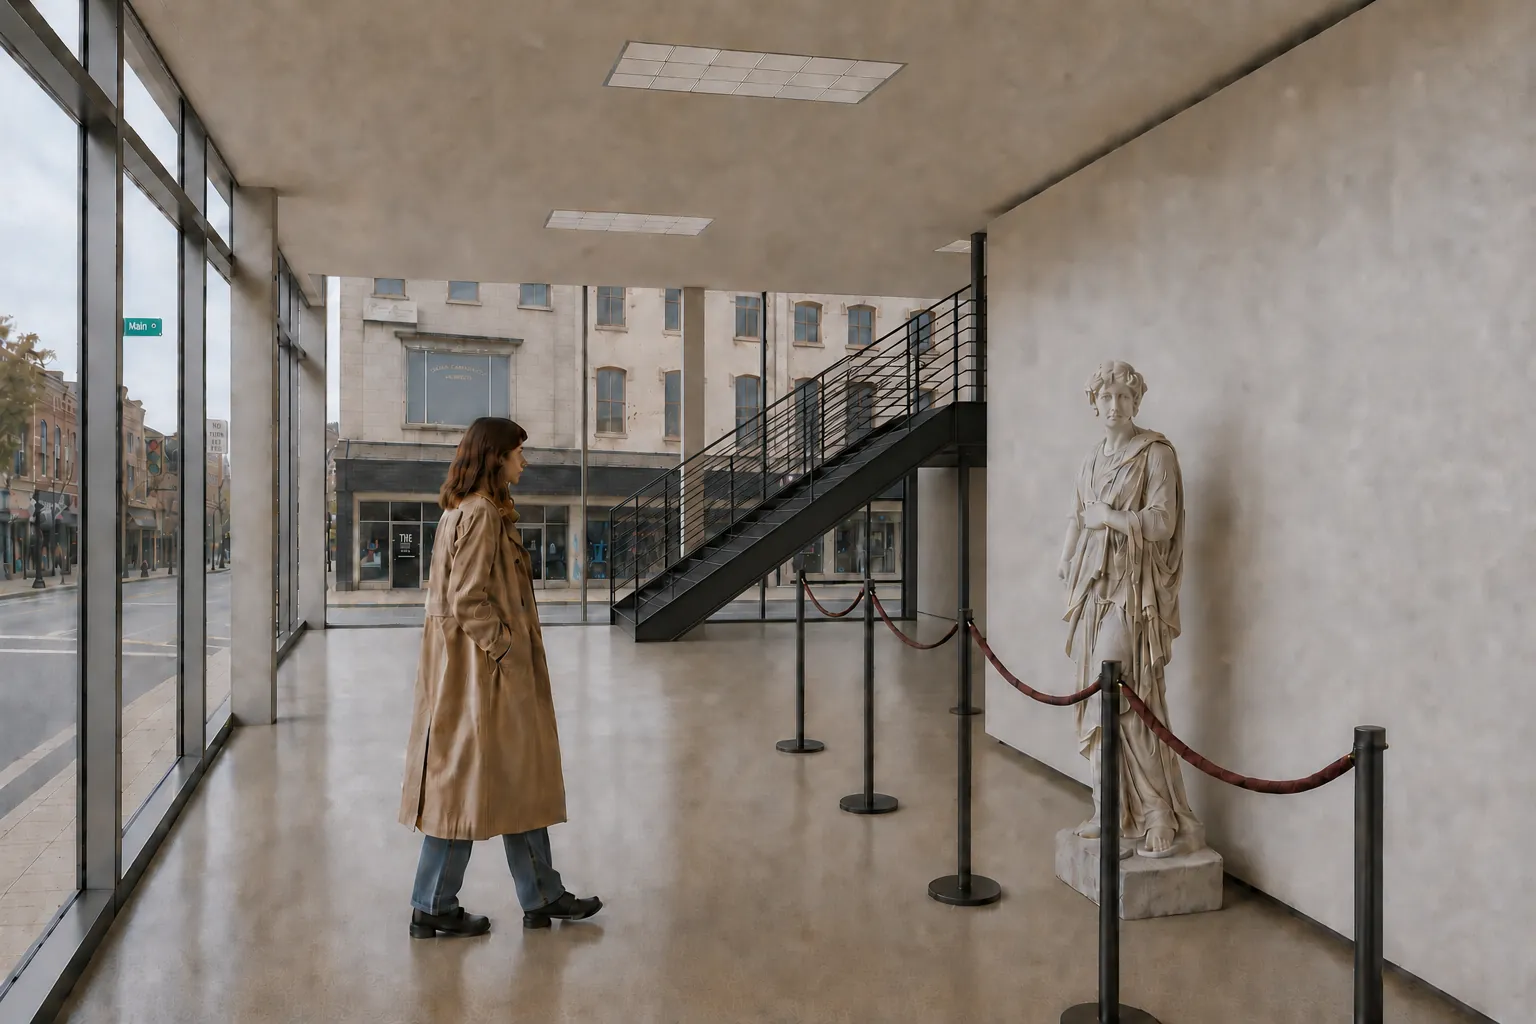
The gallery glazing faces W. Northampton at eye height. The architecture storefront and theater remain part of the visual field instead of becoming generic context.
Plans
Three floors.
One circulation system.
Arrival + public program
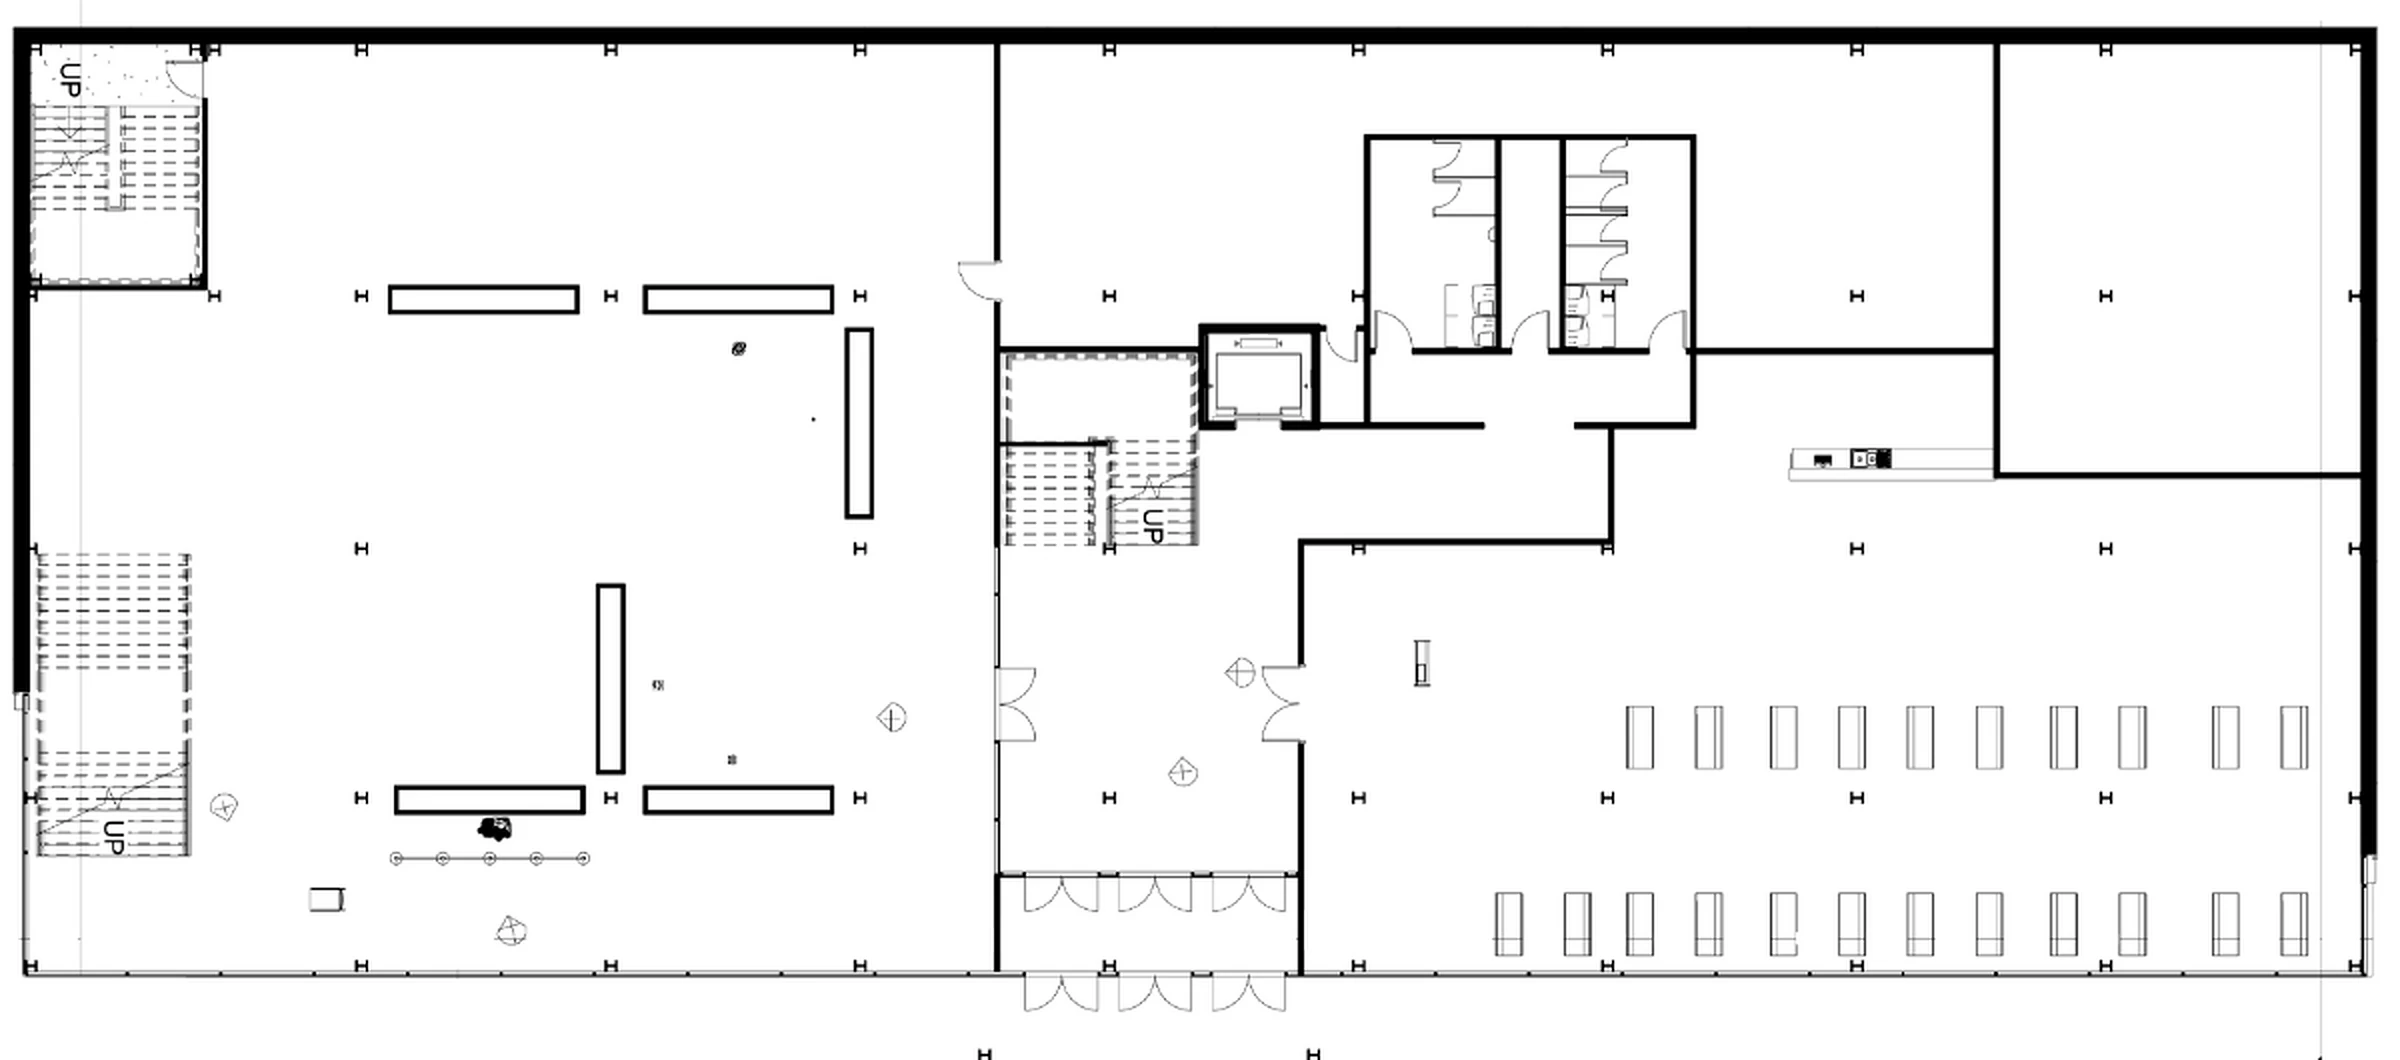
Museum galleries anchor the west volume, with restaurant and service spaces to the east. The central entry, elevator, and stair system divide and reconnect the programs.
Sections
Circulation becomes
the building's section.
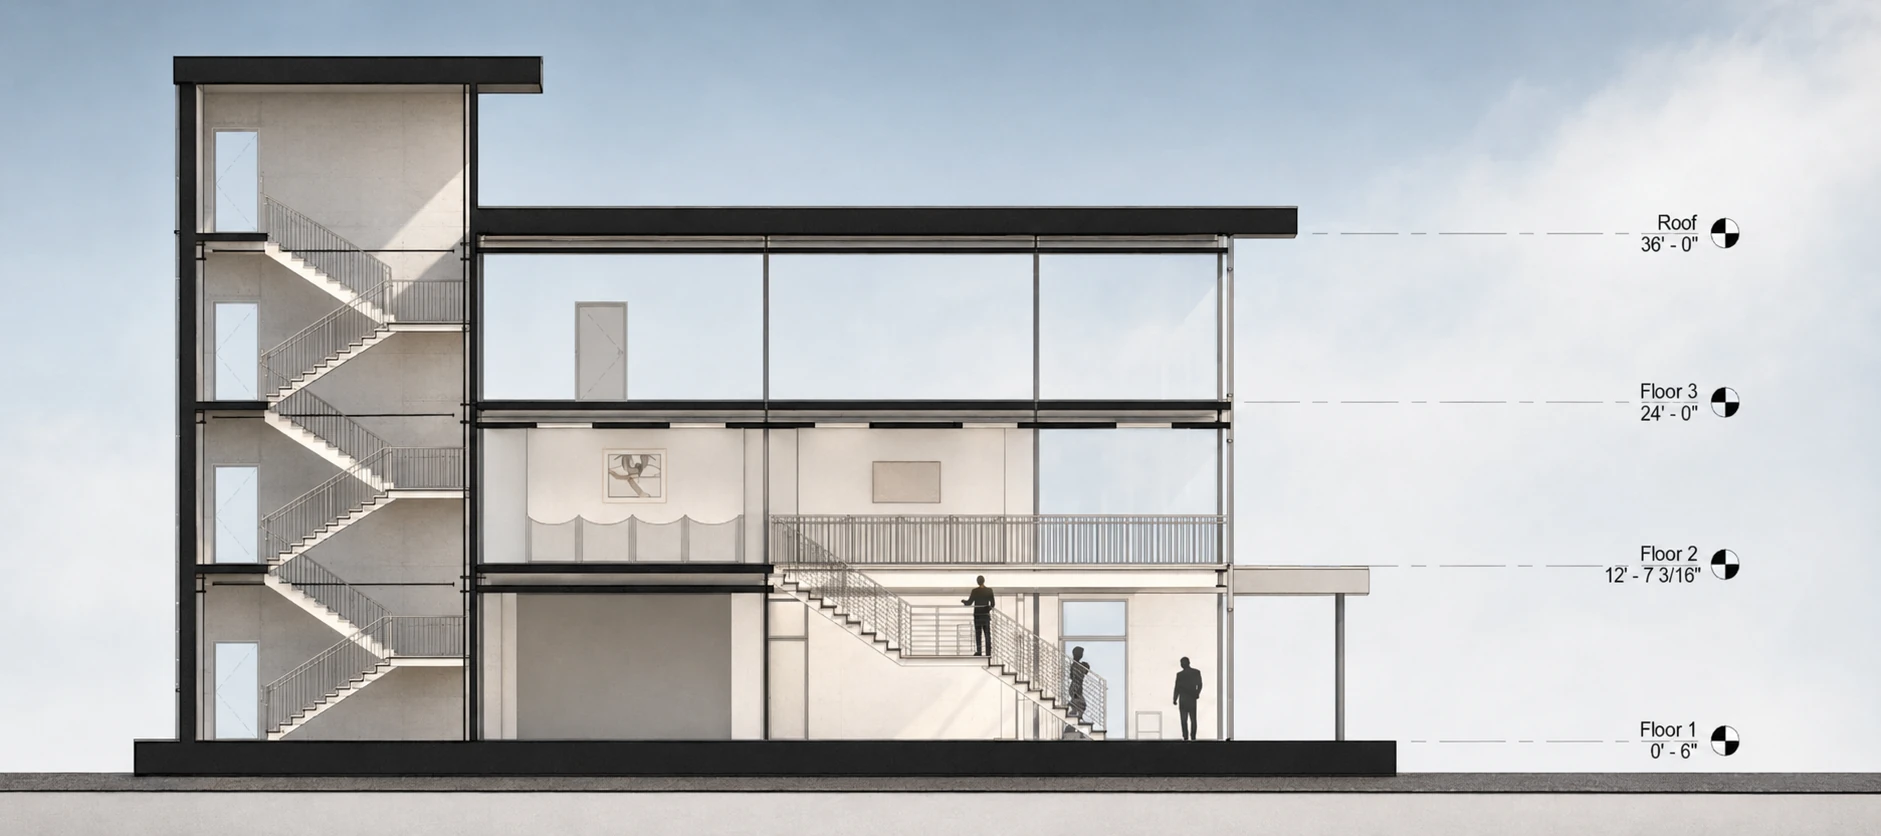
Circulation section
The main cut explains the building in one move: a full-height stair tower, a second public stair, stacked gallery floors, and daylight pulled through the glazed envelope.
Elevations
A transparent face
for public culture.
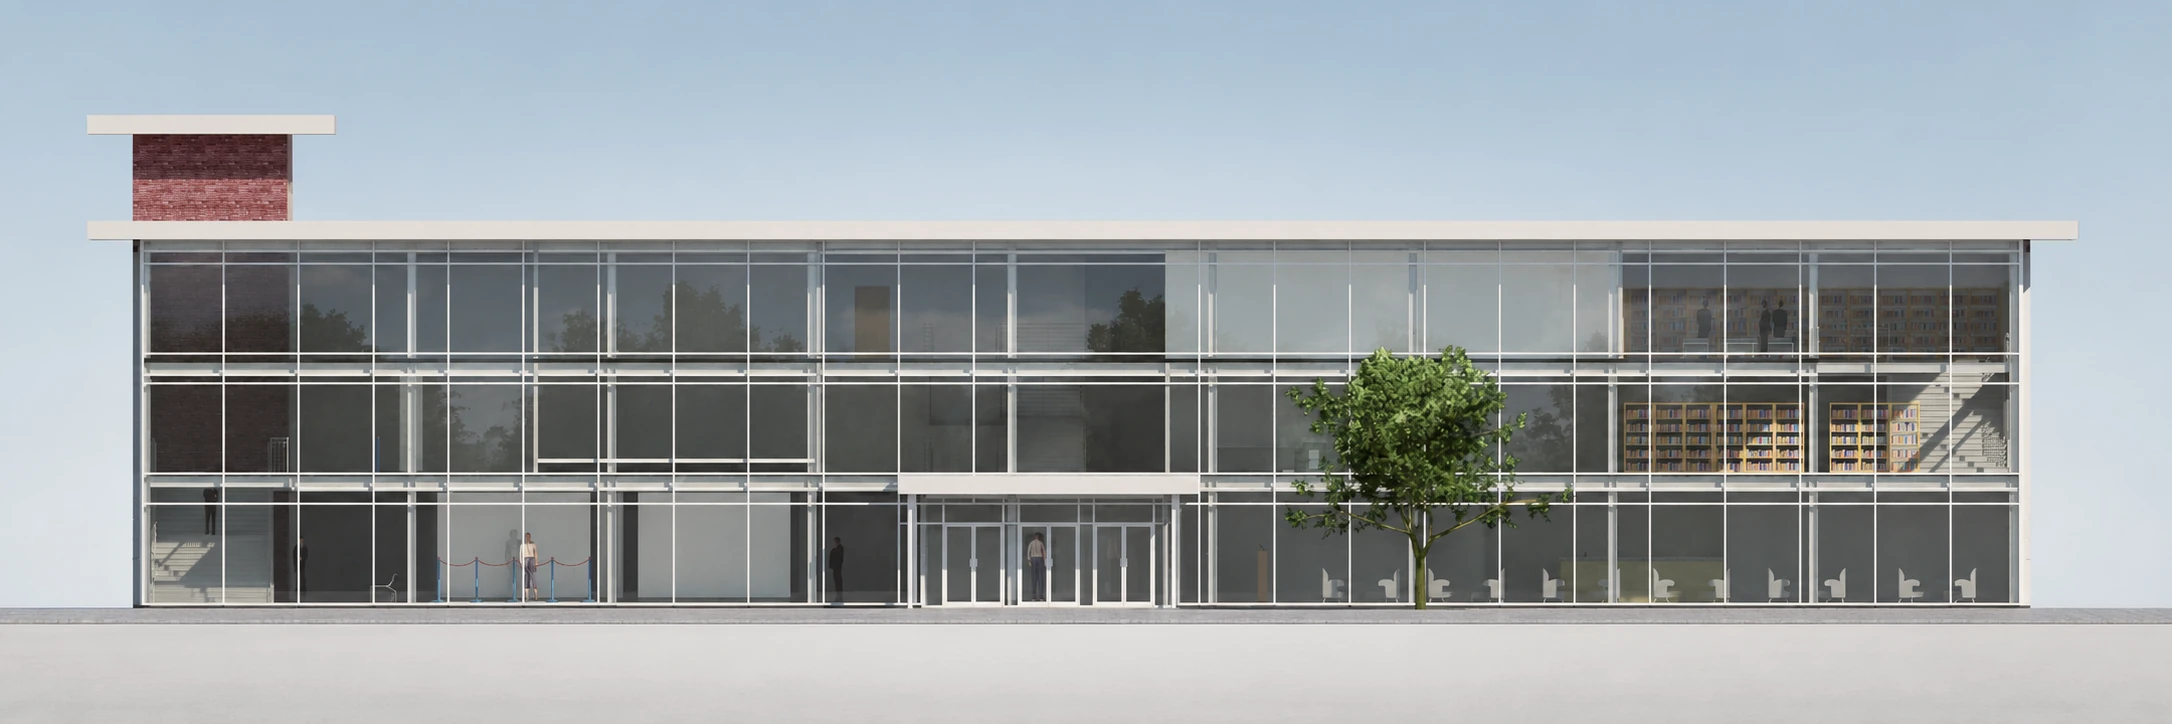
The public glass façade
A continuous curtain wall makes circulation, gallery activity, and the library visible from downtown.
Project summary
Architecture that makes city, program, and movement legible at once.
Next / 03