How Plans, Sections, Elevations, and Renderings Tell a Building’s Story
Architecture is notoriously difficult to communicate. You are trying to explain a three-dimensional, multi-million dollar physical asset using two-dimensional media.
A common mistake among junior designers (and AI image generators) is to rely entirely on photorealistic 3D renderings to communicate a design. But a rendering only tells you what the building looks like from a specific angle. It doesn't tell you how the building works.
To truly tell a building's story, you need a precise orchestration of Plans, Sections, Elevations, and Renderings.
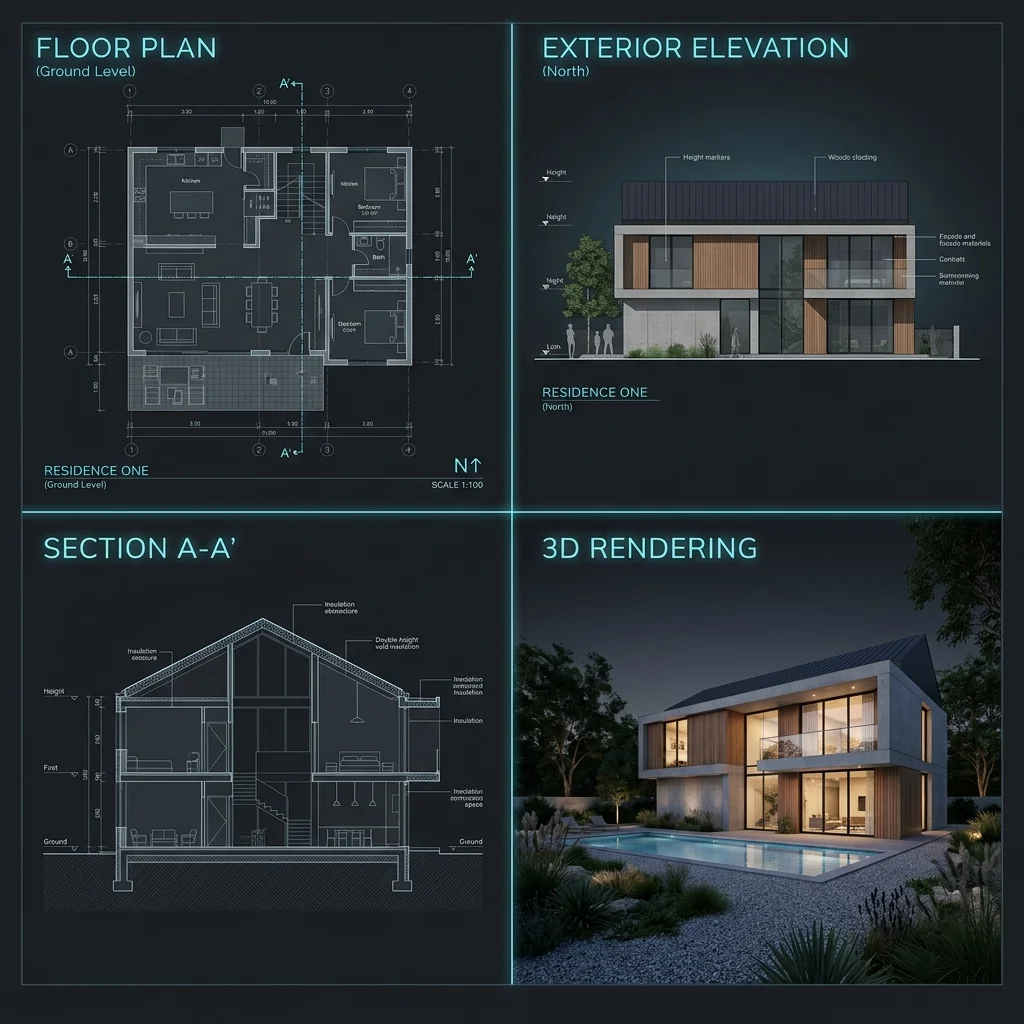
The Floor Plan: The Story of Circulation
The floor plan is the most fundamental architectural document. It is a horizontal cut, typically taken 4 feet above the floor line.
A good floor plan doesn't just show where the walls are; it tells the story of circulation and sequence. When you enter the building, where are your eyes drawn? Is the sequence of spaces linear and oppressive, or open and exploratory?
The Section: The Story of Volume and Light
If the plan shows how you move through a building, the section shows how you move up through it.
A vertical section cut reveals the volume of spaces. A double-height atrium looks like an empty square on a floor plan, but in a section, you can see how light cascades from a clerestory window down into the living space. Sections are where you prove that your building has spatial hierarchy.
The Elevation: The Story of Proportion
Elevations are flat, orthographic projections of the exterior walls. Because there is no perspective distortion, elevations are the only way to accurately judge proportion and rhythm.
Does the spacing of the fenestration (windows) align with the structural grid? Is the roofline balanced? Elevations strip away the distraction of lighting and materials to expose the raw geometry of the facade.
The Rendering: The Story of Atmosphere
Finally, we arrive at the rendering. Renderings (like those generated in Lumion or V-Ray) are not technical documents; they are emotional ones. They synthesize the plan, section, and elevation into a single atmospheric moment.
They answer the question: "What does it feel like to stand in this room at 4:00 PM in November?"
The Complete Presentation
When I present an architectural concept, I never show a rendering first. I start with the Plan (how it works), move to the Section (how it breathes), confirm the Elevation (how it balances), and finally reveal the Rendering (how it feels).
Understanding this sequence isn't just useful for architecture—it's exactly how you should pitch complex software systems. You don't show the UI first. You show the data flow (Plan), the backend architecture (Section), the API schema (Elevation), and finally, the frontend (Rendering).